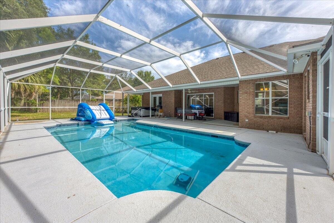
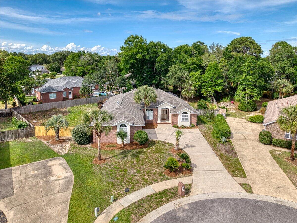
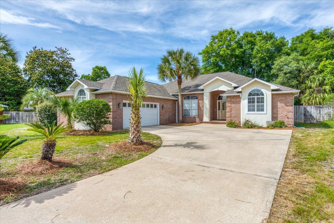
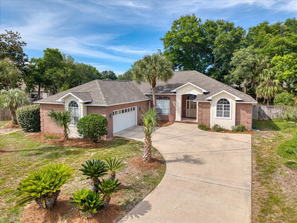
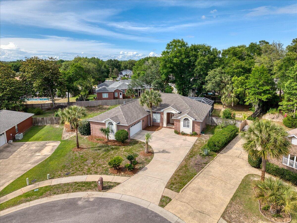
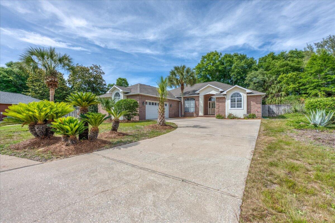
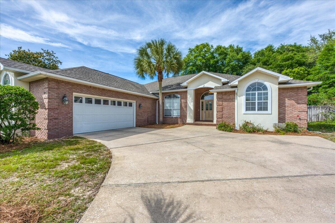
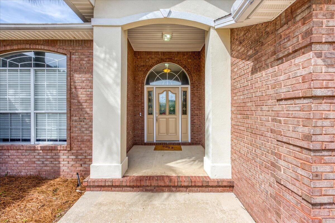
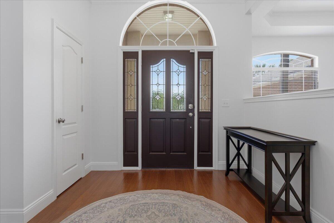
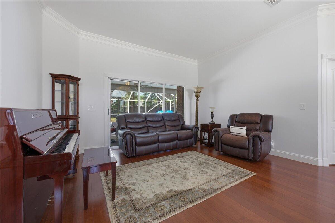
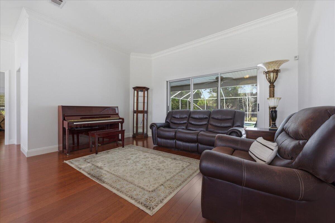
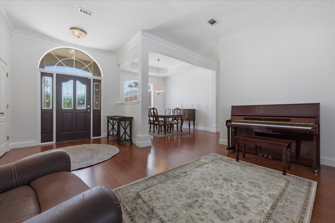
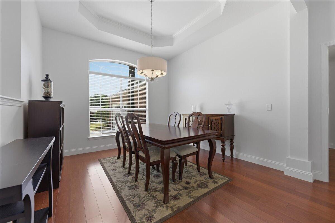
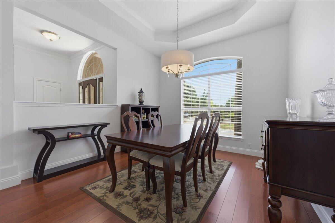
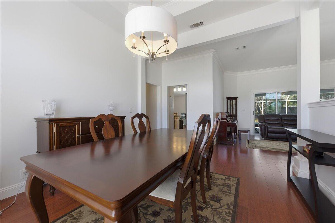
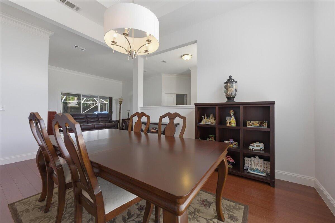
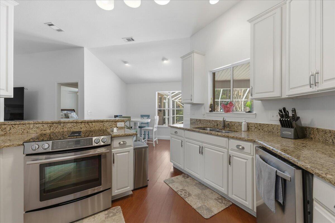
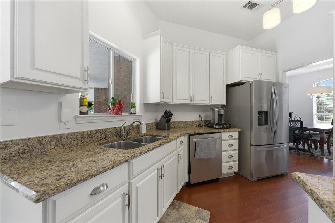
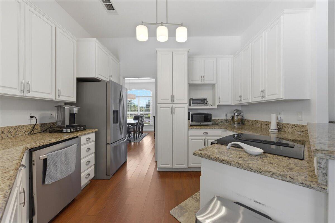
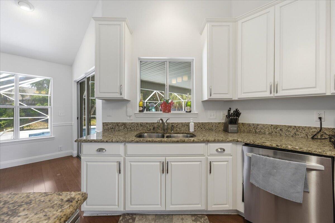
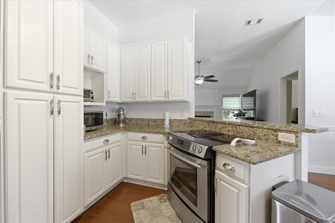
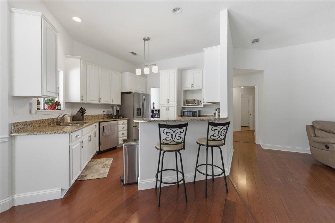
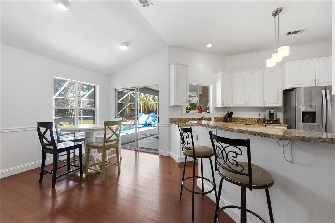
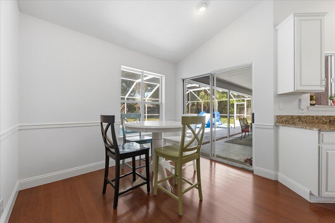
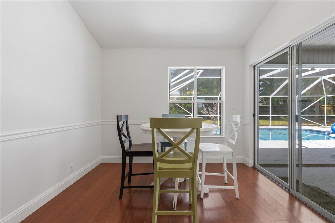
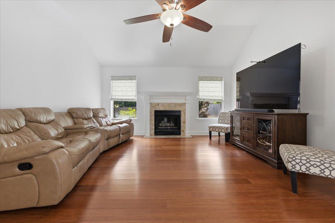
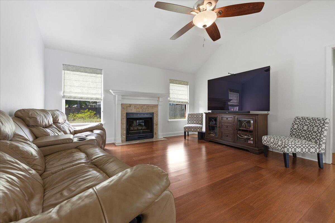
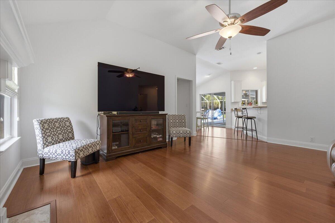
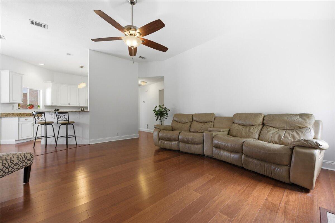
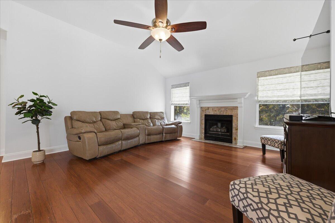
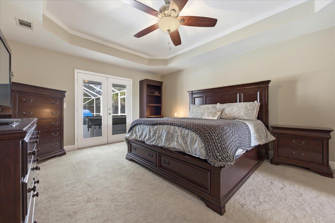
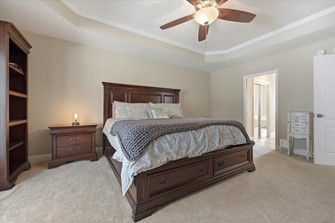
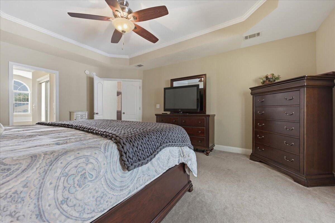
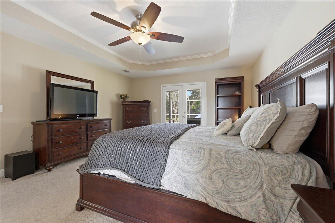
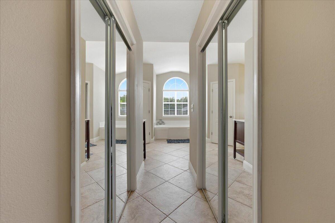
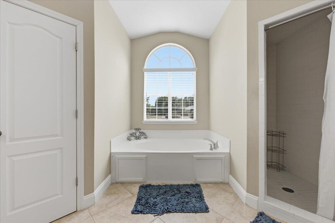
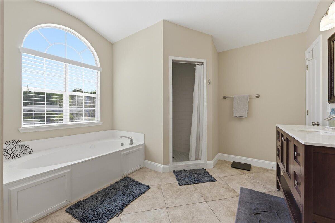
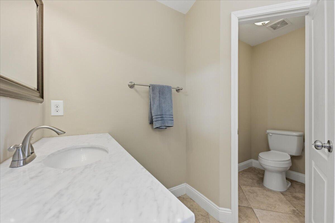
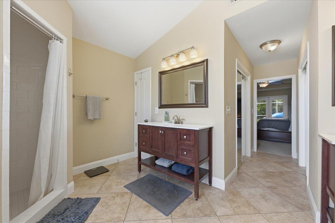
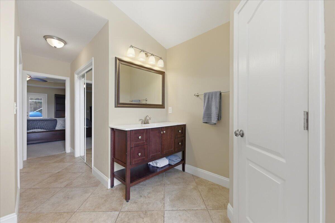
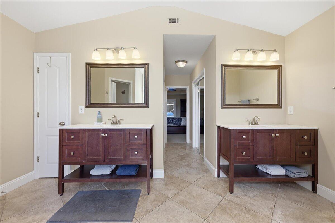
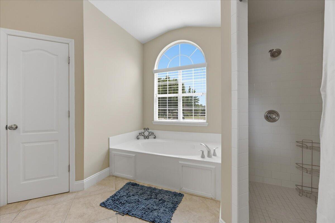
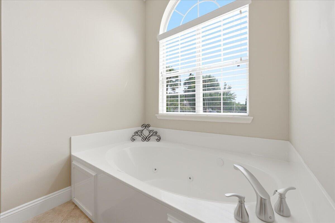
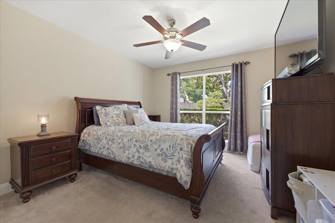
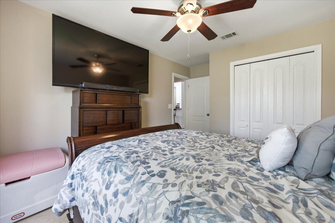
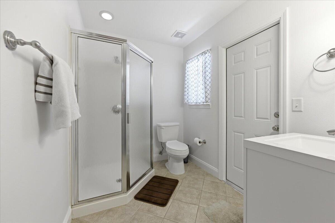
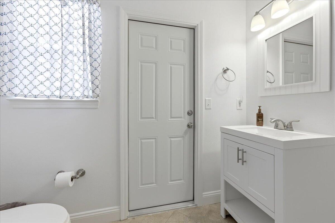
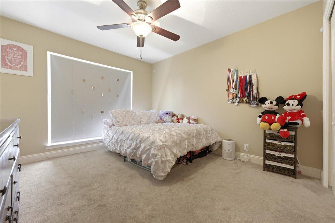
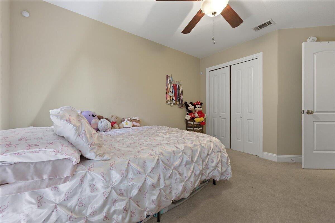
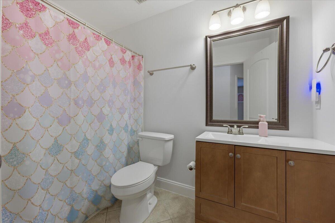
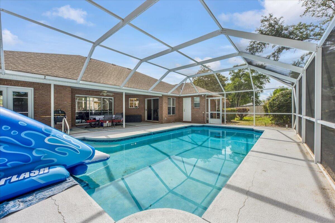
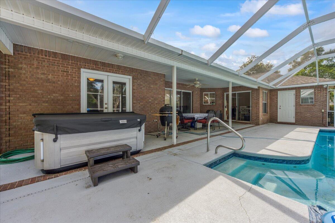
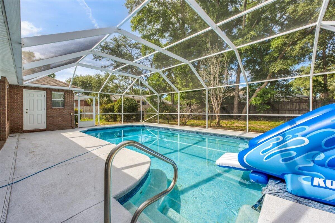
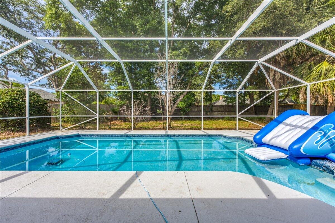
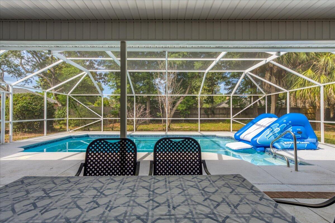
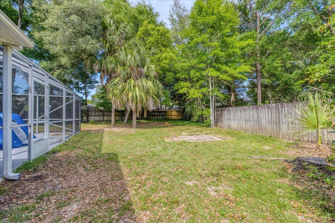
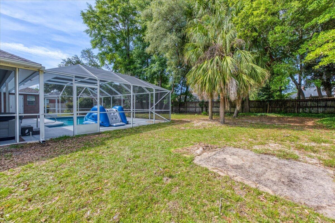
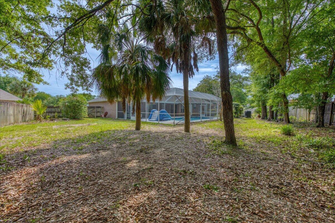
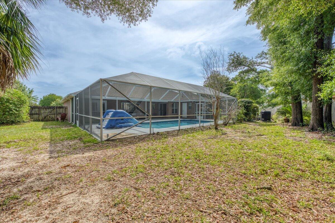
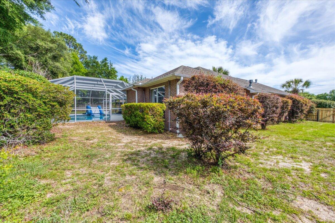
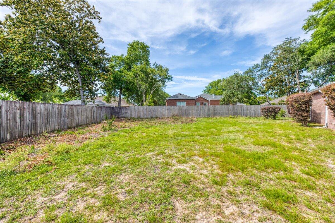
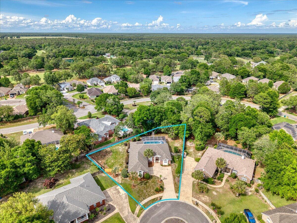
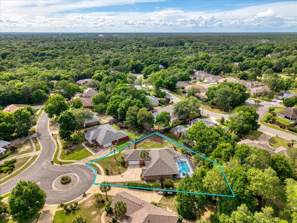
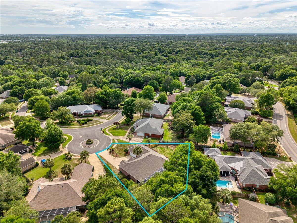
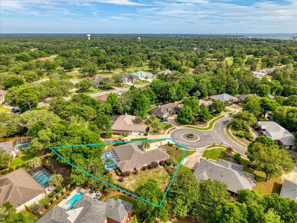
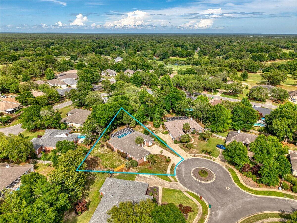
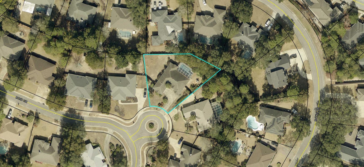
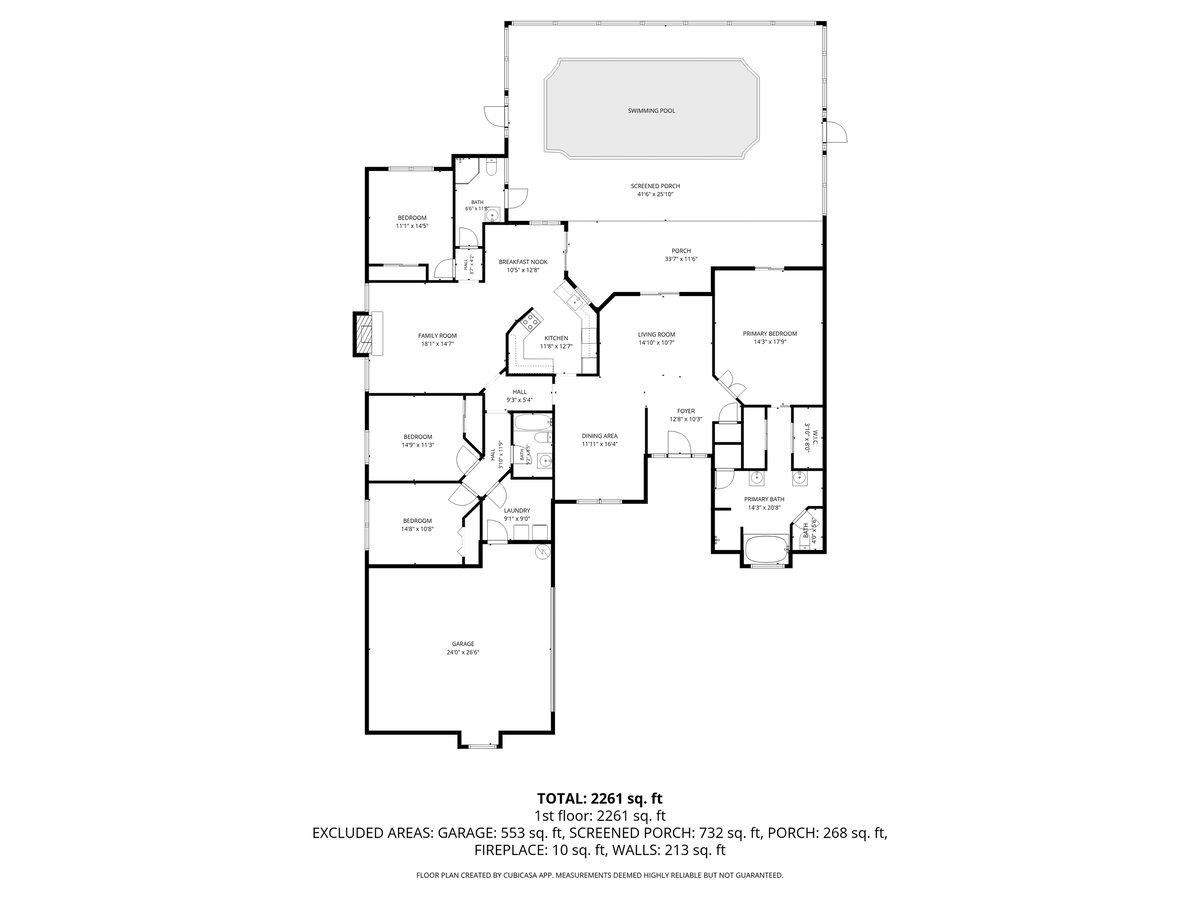
Welcome to Rocky Bayou Country Club Estates. This home offers a perfect balance of open, connected spaces and private retreats. It is effortlessly designed for both quiet, family routines and large-scale entertaining. Smart Split Layout: The private master suite is tucked away in its own wing. Two guest bedrooms share a quiet hall wing, and the fourth bedroom sits at the rear--featuring its own dedicated bath with direct pool deck access (no wet feet tracking through the house). The spa-like master bath features separate dual vanities, a deep jetted soaking tub, and a freshly tiled walk-in subway shower. Two distinct living spaces feature an airy, pool view family room or a cozy second den centered around a gas fireplace with a custom mantle. There is elegant crown molding, thick trim accents, and sophisticated tray ceilings in the dining room and master suite. The kitchen is outfitted with granite countertops, a breakfast bar, and a charming and sun filled dining nook. There are stainless steel appliances (including a French-door refrigerator and a Jenn-Air cooktop). The backyard has a bright, main living area looking out over a pristine, in-ground gunite pool fully protected by a screened enclosure. There is a full-brick exterior with modern stucco accents, a side-entry courtyard garage and is located on a small cul-de-sac in one of Niceville's most established neighborhoods. *Outdoor hot tub does not convey*
*Sprinkler system conveys as is*
*Pool was resurfaced in 2023*
*Pool does have an electric pool heater*